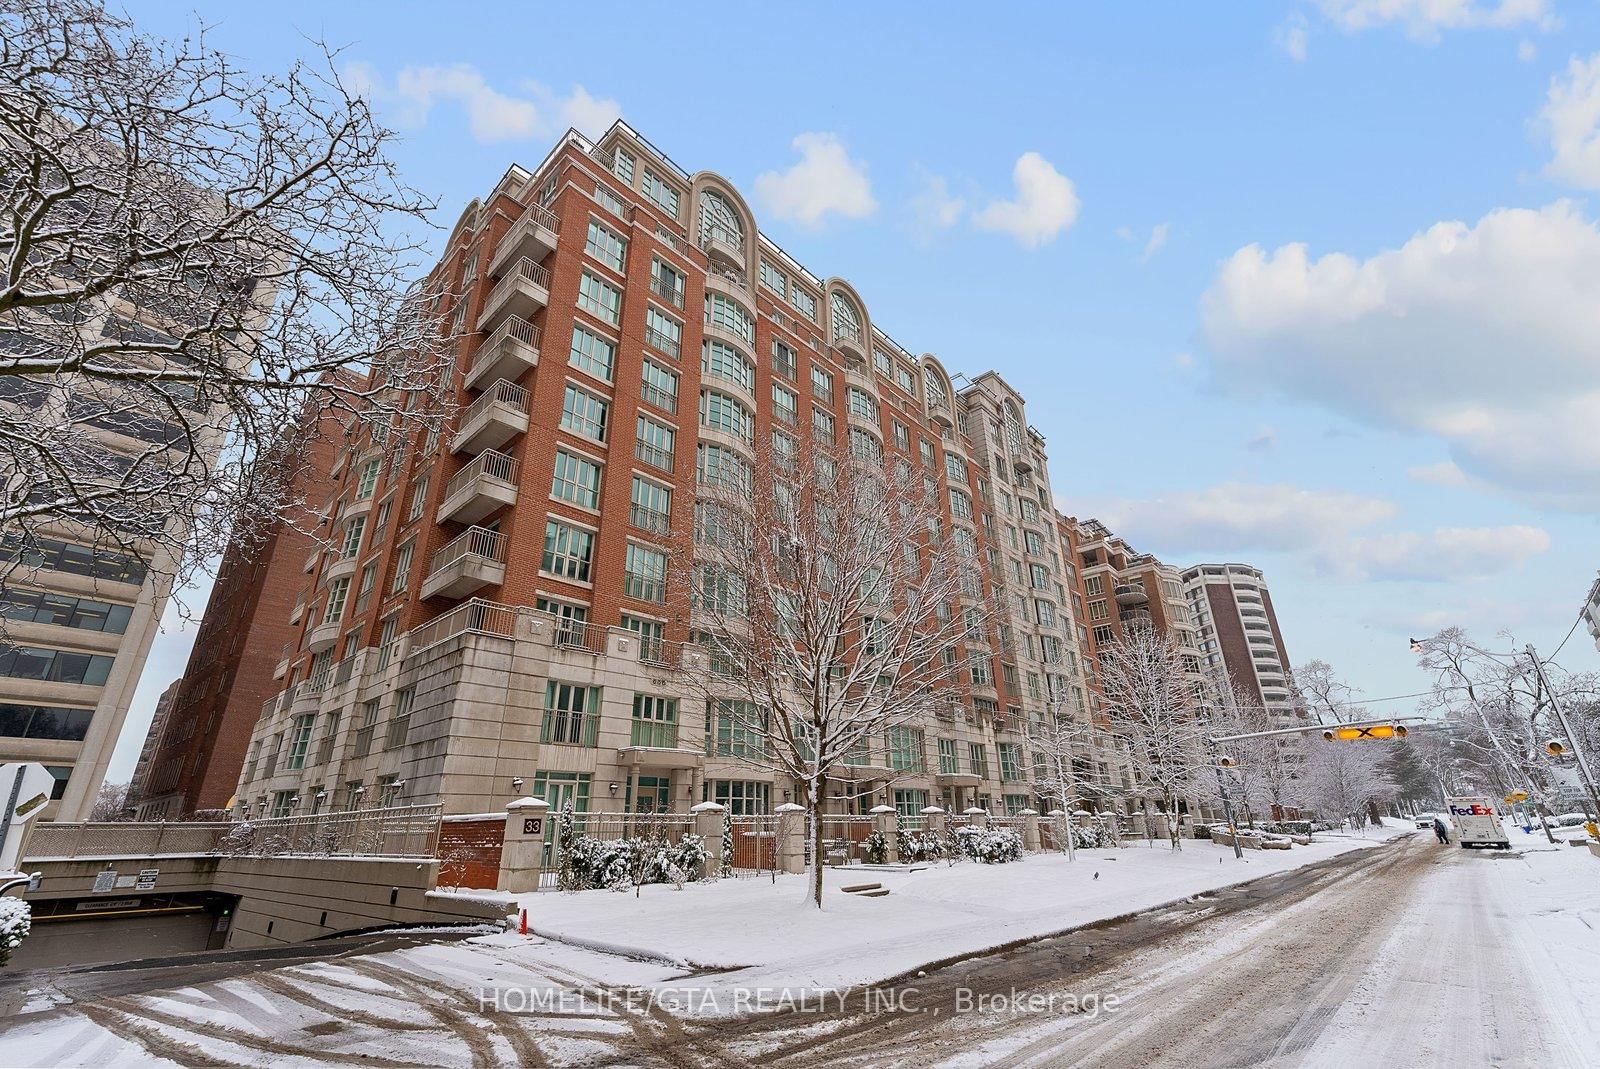
<-- style PDP --> 2109-200 Bloor Street, Toronto - Condo Apt for lease for $3,990
  • for lease

2109-200 Bloor Street

Toronto, Ontario, M5S 0B1 - Annex

$3,990

  • Neighbourhood

    Annex

  • Major Intersection

    Bloor/Avenue RD

  • Listed Since: 8 day(s)

  • Last update: today

Overview

  • Property Type

    Condo Apt, Apartment

  • Bedrooms

    1 + 1

  • Bathrooms

    2

  • Square Feet

    700-799

  • Exposure

    North West

  • Total Parking

    1 Underground Garage

  • Locker

    None

  • Furnished

    Yes

  • Balcony

    Open

Property Description

Property description for 2109-200 Bloor Street, Toronto

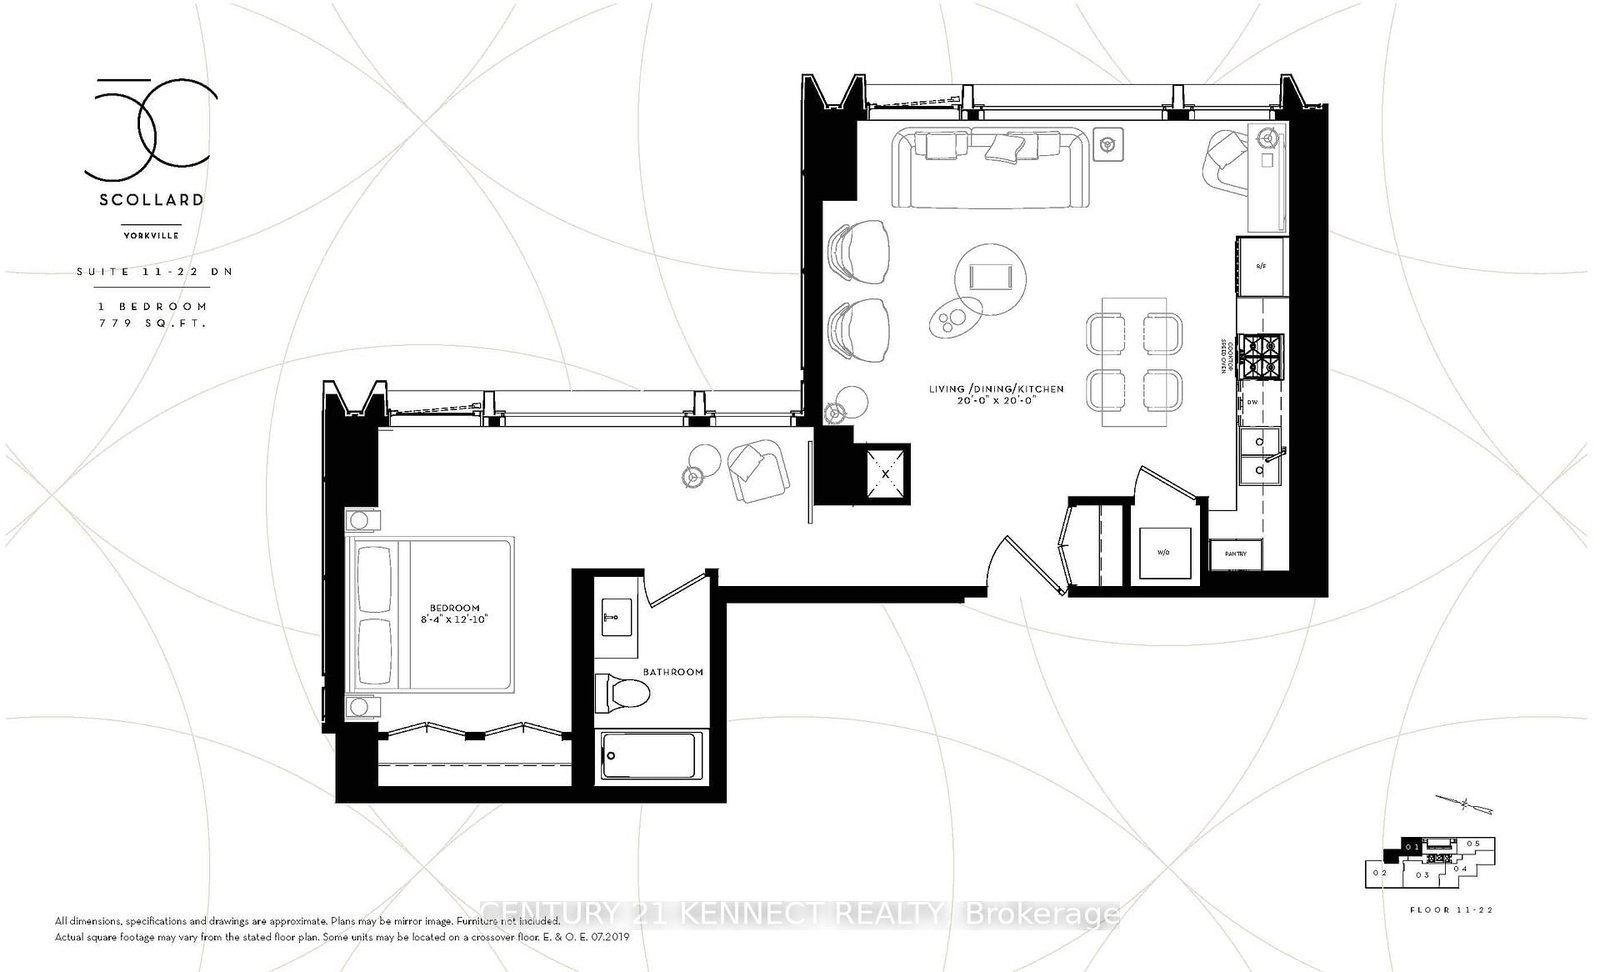
Fully Furnished Short-Term Lease Opportunity! At Prestigious Exhibit Residences In The Heart Of Yorkville. This Bright And Spacious Corner Suite Offers 1 Large Bedroom Plus A Generous Den Currently Used As A Second Bedroom, 2 Full Bathrooms, 756 Sq. Ft. Of Thoughtfully Designed Living Space, A 56 Sq. Ft. Balcony, Featuring An Open-Concept Layout, Wrap-Around Floor-To-Ceiling Windows, Smooth 9-Ft Ceilings, Hardwood Floors Throughout, And Premium Miele Appliances. Enjoy Exceptional Building Amenities Including 24-Hour Concierge Service, Elegant Resident Lounges, Party Room, Beautifully Landscaped Outdoor Garden Terrace, And A Tranquil Reflecting Pool With Water Feature. Unbeatable Location Steps To The University Of Toronto, Financial District, Luxury Boutiques, Fine Dining, Cultural Attractions, The Royal Ontario Museum, And Multiple TTC Stations With Access To Two Subway Lines. Walk Score Of 100. Included For Tenant's Use: Miele Fridge, Dishwasher, Glass Cooktop, Stainless Steel Oven, Stainless Steel Microwave, Washer/Dryer, Nespresso Vertuo Machine, Nespresso Classic Espresso Maker, Blender, Cookware, All Furniture In Both Bedroom And Living Room, And High-Speed Internet. 1 Parking Space is available at an extra.

Listed by HOUSESIGMA INC.

  • MLS #

    C13448716

  • Sq. Ft

    700-799

  • Sq. Ft. Source

    MLS

  • Year Built

    6-10

  • Basement

    None

  • View

    n/a

  • Garage

    Underground, 1 spaces

  • Parking Type

    Owned

  • Locker

    None

  • Pets Permitted

    Yes-with Restrictions

  • Exterior

    Concrete

  • Fireplace

    N

  • Security

    n/a

  • Elevator

    Y

  • Laundry Level

    n/a

  • Building Amenities

    Concierge,Media Room,Party/Meeting Room,Visitor Parking,Rooftop Deck/Garden,Recreation Room

  • Maintenance Fee Includes

    Heat

  • Property Management

    First Residential Service

  • Heat

    Forced Air

  • A/C

    Central Air

  • Water

    n/a

  • Water Supply

    n/a

  • Central Vac

    N

  • Cert Level

    n/a

  • Energy Cert

    n/a

  • Living

    4.88 x 3.35 ft Ground level

    hardwood floor, Combined W/Dining, W/O To Balcony

  • Dining

    4.88 x 3.35 ft Ground level

    hardwood floor, North View, Combined W/Living

  • Kitchen

    3.23 x 3.2 ft Ground level

    Centre Island, B/I Appliances, Open Concept

  • Primary

    3.5 x 2.89 ft Ground level

    4 Pc Ensuite, hardwood floor, W/I Closet

  • Den

    2.33 x 2.52 ft Ground level

    hardwood floor, Separate Rm

  • MLS #

    C13448716

  • Sq. Ft

    700-799

  • Sq. Ft. Source

    MLS

  • Year Built

    6-10

  • Basement

    None

  • View

    n/a

  • Garage

    Underground, 1 spaces

  • Parking Type

    Owned

  • Locker

    None

  • Pets Permitted

    Yes-with Restrictions

  • Exterior

    Concrete

  • Fireplace

    N

  • Security

    n/a

  • Elevator

    Y

  • Laundry Level

    n/a

  • Building Amenities

    Concierge,Media Room,Party/Meeting Room,Visitor Parking,Rooftop Deck/Garden,Recreation Room

  • Maintenance Fee Includes

    Heat

  • Property Management

    First Residential Service

  • Heat

    Forced Air

  • A/C

    Central Air

  • Water

    n/a

  • Water Supply

    n/a

  • Central Vac

    N

  • Cert Level

    n/a

  • Energy Cert

    n/a

  • Living

    4.88 x 3.35 ft Ground level

    hardwood floor, Combined W/Dining, W/O To Balcony

  • Dining

    4.88 x 3.35 ft Ground level

    hardwood floor, North View, Combined W/Living

  • Kitchen

    3.23 x 3.2 ft Ground level

    Centre Island, B/I Appliances, Open Concept

  • Primary

    3.5 x 2.89 ft Ground level

    4 Pc Ensuite, hardwood floor, W/I Closet

  • Den

    2.33 x 2.52 ft Ground level

    hardwood floor, Separate Rm

Thinking of Selling?

Find Out Your Home’s Value in Today’s Market!

No Email or Signup is required to view your home estimate.

estimate your home value

Contact Manoj Kukreja

Sales Representative,
Century 21 People’s Choice Realty Inc.,
Brokerage
(647) 576 - 2100

Manoj profile avatar

Property History

Property history for 2109-200 Bloor Street, Toronto

This property has been sold 2 times before. Create your free account to explore sold prices, detailed property history, and more insider data.

Sign In / Register

Inventory Graph

10 9 8 7 6 5 4 3 2 1 0 1 Months of inventory SELLER'S Market BALANCED Market BUYER'S Market

Thinking of Selling?

Find Out Your Home’s Value in Today’s Market!

No Email or Signup is required to view your home estimate.

estimate your home value

Contact Manoj Kukreja

Sales Representative, Century 21 People’s Choice Realty Inc., Brokerage
(647) 576 - 2100

Manoj profile avatar

Recent Sold Listings in Annex, Toronto

Popular Cities